
For the trades
Fireplaces for Builders, Architects & Designers in Indianapolis, IN
Spec and venting questions answered before the framing, units that land on your schedule, and one certified installer on the hook from rough-in to final walkthrough.
- 5.0 Stars on Google
- NFI & CSIA Certified
- NCSG & HPBA Member
- 15+ Years in the Hearth Trade
Planned in from the framing
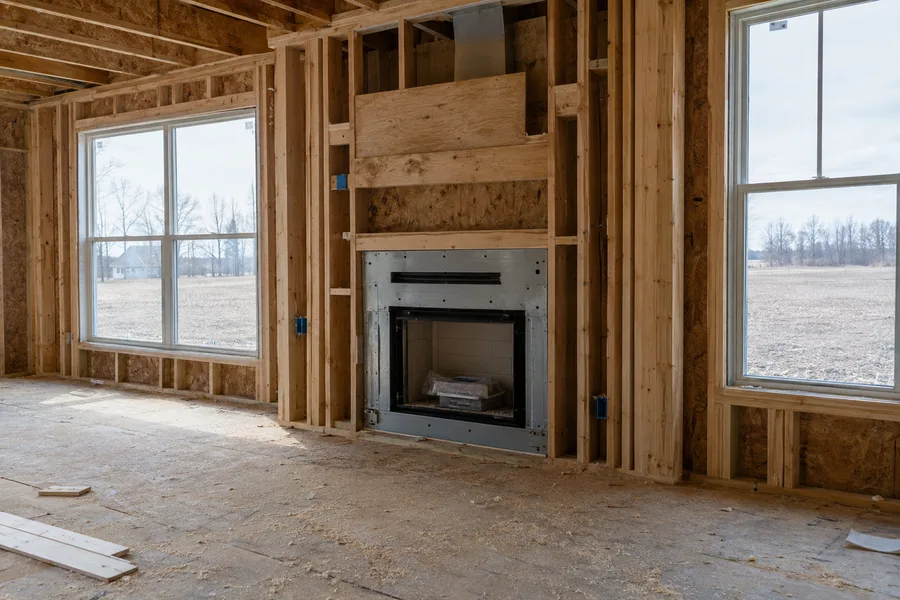
The Fireplace Should Be Decided Before the Drywall
A fireplace is a specialty product that has to be installed correctly, and the cheapest time to get it right is on the plans. Send the drawings and the room, and you get back the unit that fits, the venting it needs, the clearances it wants, and the rough-in dimensions your framer needs.
Fifteen-plus years in the hearth trade, much of it inside one of the larger operations, means the process is familiar from the inside on every scale, from a single spec home to a run of townhomes.
One NFI and CSIA certified installer handles the rough-in, the finish, and the walkthrough, and answers the phone for the homeowner for years afterward. Your name stays good; ours does too.
How the trade works with us
What You Get
Spec & Venting Review
Unit, venting, clearances, and rough-in dimensions answered from the plans, before the framer needs them.
Units on Your Schedule
Ordered to land when the wall is ready, not before the slab is poured or after the drywall is up.
Installation by One Certified Shop
The same NFI and CSIA certified pro from rough-in to final walkthrough. No handoffs, no strangers on your job.
Pricing Online for Every Fuel
Gas, wood, pellet, and electric, with live pricing in the online estimator you can hand straight to a client.
Who we work with
Builders, Architects, Designers & Remodelers
Builders
Spec homes, custom builds, and allowances. The fireplace decided from the plans, delivered to the framing schedule, installed once.
Architects & Designers
Venting, clearances, and finish details answered while the drawings are still drawings. Every unit we carry, with the specs behind it.
Remodelers
Open masonry fireplaces turned into sealed heaters, builder boxes swapped for units that look real, mantels sized to the opening.
Commercial Projects
Restaurants, lobbies, amenity spaces, and multi-unit builds run through their own page.
From Central Indiana
“They came on time, completed the work, and cleaned up completely. I recommend them to anyone who wants quality work, professionalism, and great work ethic.”
5.0 stars on Google, from the neighbors who called us first.
Read Them All on GoogleStraight answers
Common Questions About Working With Builders
The ones we answer every week. Yours isn't here? Call. The education session is free.
How early should the fireplace be on the plans?
Before the framing. The unit decides the chase, the venting decides the route, and the clearances decide what can sit above and beside it. Send the drawings and you get the rough-in dimensions back before the framer needs them.
Can you work from an allowance?
Yes. Hand your client the online estimator with the allowance in mind and every unit prices itself installed. What lands on the invoice is what they picked, not a surprise.
Who installs, and who does the homeowner call afterward?
The same NFI and CSIA certified pro, both times. The install is step one; service, maintenance, and support for the homeowner come from the same shop for years.
Do you handle the venting and the gas line?
The venting, yes, spec'd at the plans and installed with the unit. Gas line and electrical are coordinated with your trades and inspected where the county asks.
Let's Get Started
Send the Plans Before the Framer Needs Them
The fireplace, the venting, and the rough-in dimensions come back before the wall goes up. One call starts it.